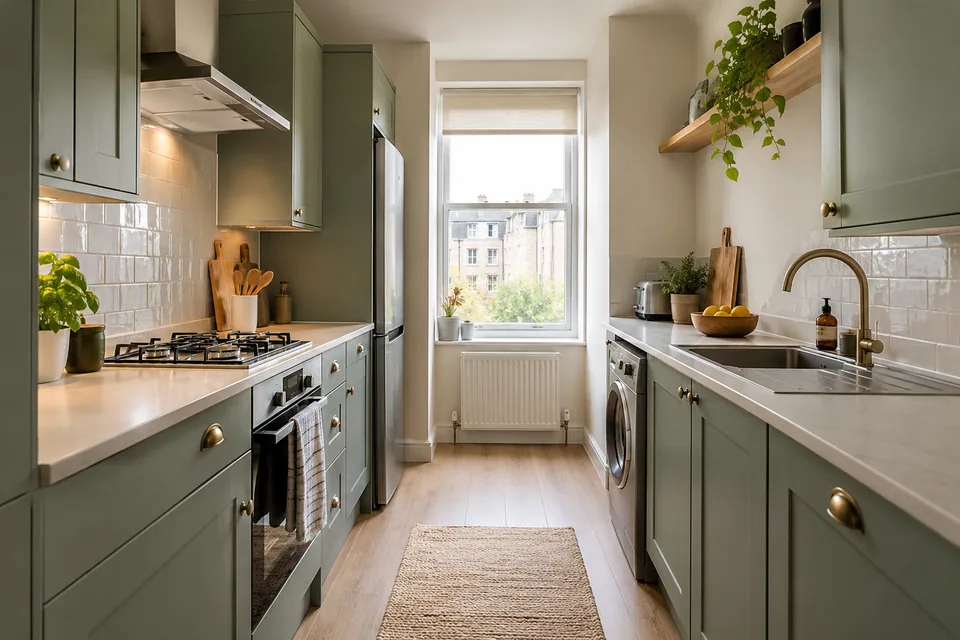
Start with the things that get in your way
A small kitchen can be pleasant to cook in when the space has a clear purpose. Before collecting pictures, notice what makes the current room awkward. Do you have to move the kettle whenever you prepare food? Does the dishwasher stop someone reaching the fridge? Are the pans at the back of a cupboard you cannot easily reach? Those are useful design questions, not signs that you need a giant kitchen.
Write down the problems and the things that already work. Keeping a useful sink position or a comfortable preparation area may be more valuable than changing everything. In a Glasgow flat, look at the kitchen itself rather than assuming a layout that suits another flat will fit yours.
Our Glasgow kitchen design service includes discussing the room at a home measuring appointment. You can bring ideas without having to work out every cupboard size yourself.
Choose a layout that leaves room to move
A galley layout puts cupboards along one or both sides of a narrow room. An L-shaped kitchen uses two adjoining walls and can leave a more open centre. A U-shaped arrangement adds another run of storage but needs enough width for doors and drawers to open. None is automatically best; the room, windows and doorways determine what is practical.
Check ordinary movements, not just the plan from above. Picture lifting a hot tray, opening the dishwasher and putting shopping away while another person enters. An island or peninsula earns its place only if it leaves usable space around it. A clear area of floor can be more valuable than an extra cupboard that makes the route awkward.
Read our kitchen cost guide before moving the main services. A layout change may help a difficult room, but it needs to be priced alongside the cupboards and finishes.
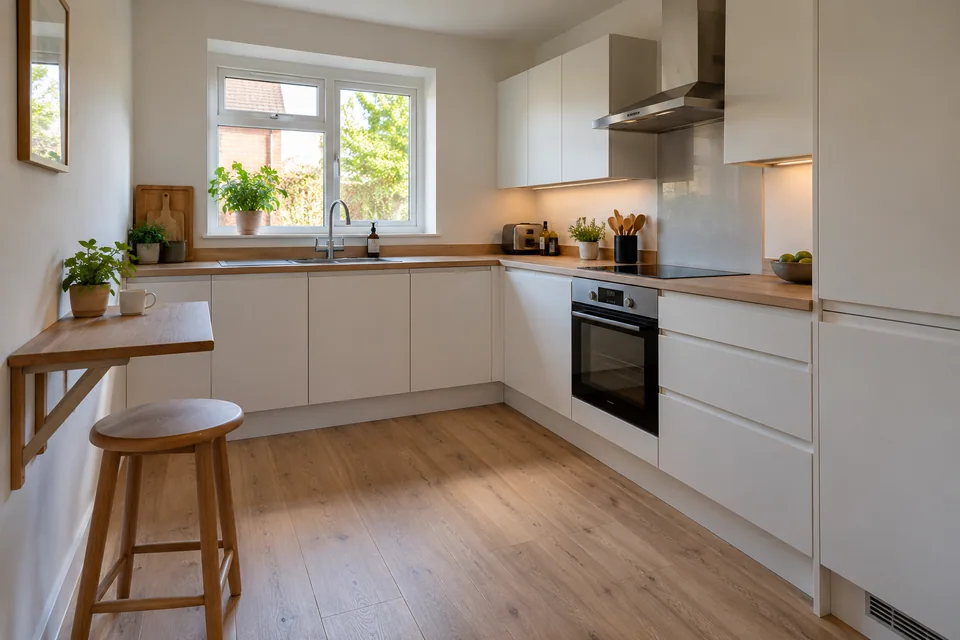
Give everyday items an easy-to-reach home
List what needs to be stored: pans, plates, dry food, recycling, cleaning products and the appliances you use regularly. Deep drawers can make larger items easier to see and lift. A tall cupboard can gather groceries in one place. Internal fittings may help with a corner, but check how much usable room the fitting itself takes up.
The best storage is not always the largest number of cupboards. A difficult corner full of things you cannot reach offers less help than a simpler unit you use comfortably. Keep frequent items close to the place you use them, and reserve harder-to-reach areas for lighter items used less often. Avoid putting heavy objects where they need to be lifted down awkwardly.
B&Q’s small-kitchen guidance includes using height and corner storage. Apply those ideas selectively; your cupboards still need to suit your reach, appliances and room.
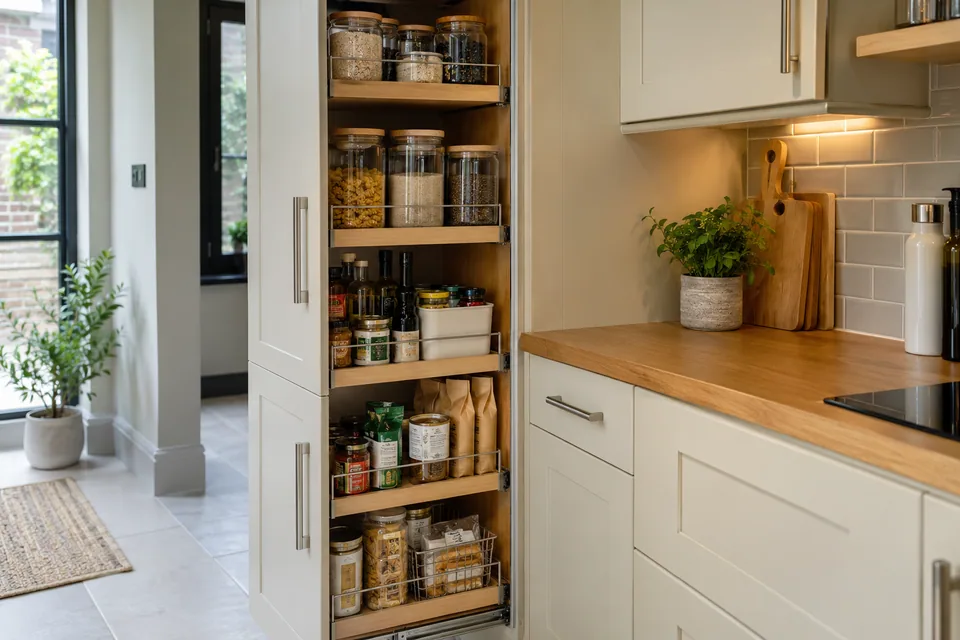
Protect a useful stretch of worktop
A kitchen can look full of storage while leaving nowhere comfortable to chop vegetables or put down a shopping bag. Make preparation space part of the plan from the beginning. Think about where a draining rack, toaster, kettle and coffee machine will live, because they can occupy much of a small surface once the kitchen is in use.
Choose what stays out and what can be put away safely. Cupboard storage for an occasional appliance may help, but it should not require moving heavy equipment every day. Keep appliance ventilation and manufacturer instructions in mind; a cupboard is not automatically a suitable place to run an electrical appliance.
A smaller sink or different drainer arrangement may release surface space, provided it still suits the washing up you do. Match these choices to everyday habits rather than using miniature fittings everywhere. Practical comfort matters just as much in a compact room as it does in a larger family kitchen.
Use colour and light without losing character
Lighter cupboards and worktops can help a room feel bright, especially where daylight is limited. You do not have to choose an entirely white kitchen. Warm oak, muted green or a deeper lower cupboard colour can give a compact room character without filling every surface with contrast. Look at samples beside the actual floor and walls at different times of day.
Modern kitchens give you simple flat fronts, while Shaker cupboards add a framed detail. Handleless kitchens avoid projecting handles, but the opening system still needs to feel comfortable. No door style creates extra floor area on its own.
Task lighting helps you see the preparation area rather than working in your own shadow. Ask how the lighting and cooker hood fit into the plan. For a fuller comparison of doors, handles and finishes, see our kitchen style guide.
Measure the room before deciding what to order
Windows, door swings, pipes, sockets and uneven walls can all affect a small kitchen. A few centimetres matter when an appliance or drawer has to open beside another unit. Give us the model details of appliances you want to keep and tell us about anything that must stay. We come to your home to measure the room and discuss the options.
If the layout and cupboards are already useful, the right project may be smaller than a full replacement. Our door replacement comparison explains the limits of changing the look while keeping the cabinets. If a complete refit is the better choice, read how the fitting stages affect disruption before work is booked.
For design, supply and fitting, visit Kitchen Fitters Glasgow and ask about a home measuring appointment. Tell us what is difficult about the current room. Useful storage and a clear place to cook are better starting points than trying to squeeze every showroom feature into a small space.