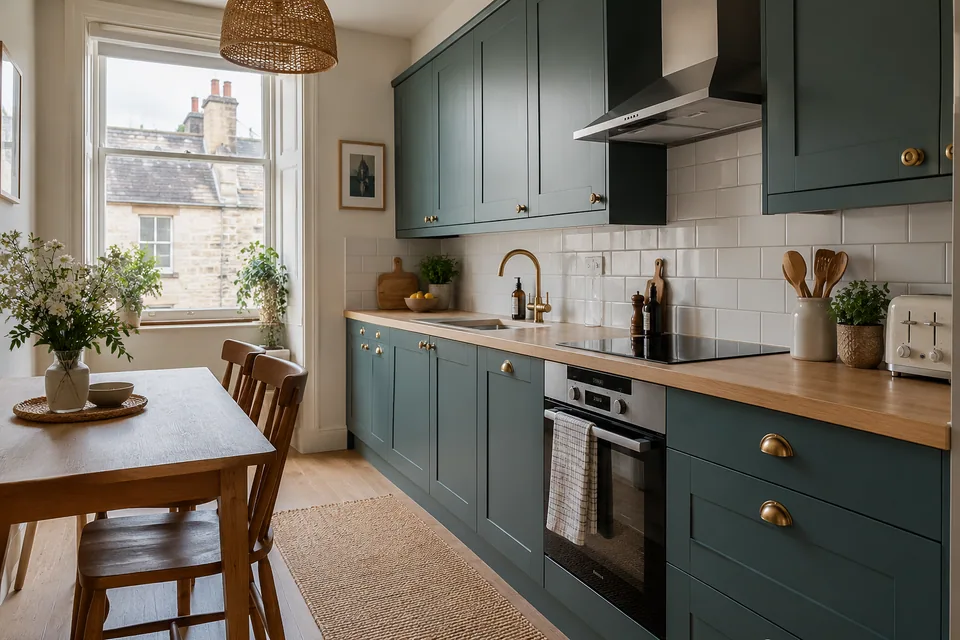
A fitting timetable needs to cover the whole job
A straightforward kitchen replacement and a room needing building work do not take the same time. The timetable depends on the products, preparation, access and separate trades involved. As a broad supplier reference, Sigma 3’s September 2026 renovation guide describes two to four weeks for a straightforward like-for-like replacement. That is its general guidance, not our promised lead time or a fixed timetable for your Glasgow kitchen.
Ask us for the likely sequence after the room has been measured and the work is understood. The useful plan includes removal, preparation, cupboards, surfaces, connections and finishing. It should also explain any days when work pauses for a product or a separate visit.
Our kitchen fitting service in Glasgow starts with understanding the room. A home appointment lets us measure up and discuss the work before fitting arrangements are agreed.
Make the main choices before removal starts
Designing the kitchen and fitting it are separate parts of the project. Before the old units come out, the cupboard plan needs to match the room, appliances and chosen worktop. Check which products have been ordered, which are available and what happens if something arrives damaged or is missing. A delivery date should not be treated as proof that every part is ready to fit.
Changing an appliance model late can alter a cupboard opening or a worktop cut-out. Choosing a different sink may affect the unit underneath. Decide these details early enough for the plan to be checked, rather than discovering the mismatch after installation has started.
You can begin with a preferred look from our Shaker kitchens or handleless kitchens, but keep product sizes alongside the pictures. Our style comparison guide helps narrow the choices without overlooking how the cupboards open and work.
Room preparation comes before new cupboards
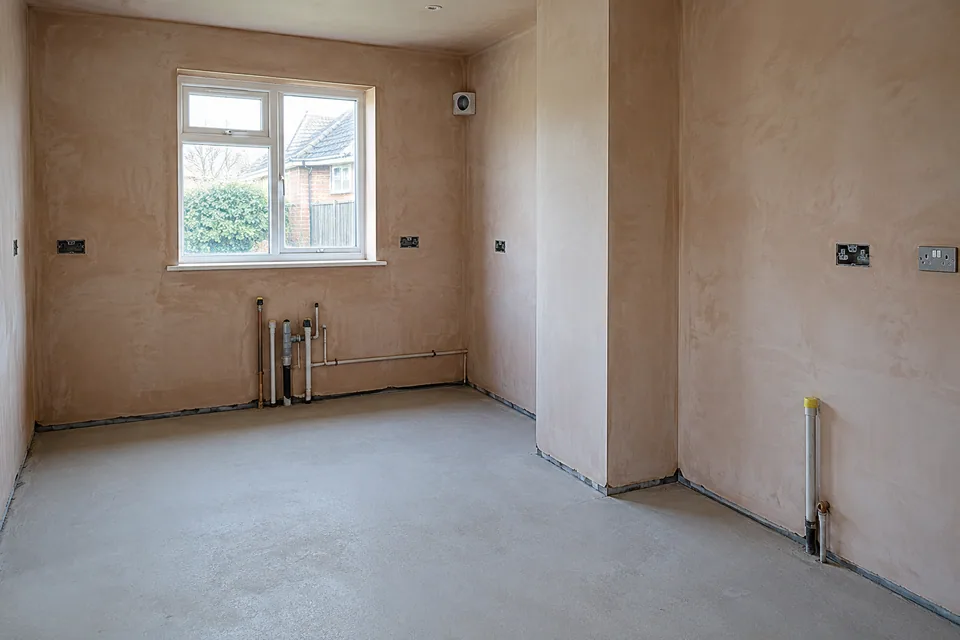
Removing the old kitchen makes the walls, floor and existing services easier to inspect. Any agreed repairs or changes need to happen in the right order. New plaster, floor preparation or other materials may need time before the next stage, following the relevant product instructions. It is better to allow for that sequence than to rush the next task because the cupboards are waiting.
If a leak or damage becomes visible, ask what the problem means for the fitting plan. Extra work should be explained and agreed, including its effect on cost and timing. Not every kitchen has hidden damage, and a cautious discussion should not turn into an automatic list of unnecessary repairs.
Before work starts, clear the cupboards and agree where appliances and materials can go. In a flat, discuss shared access and deliveries. Keeping the working route clear helps everyone use the available space without storing new doors where they could be damaged.
Cupboards and worktops may need separate visits
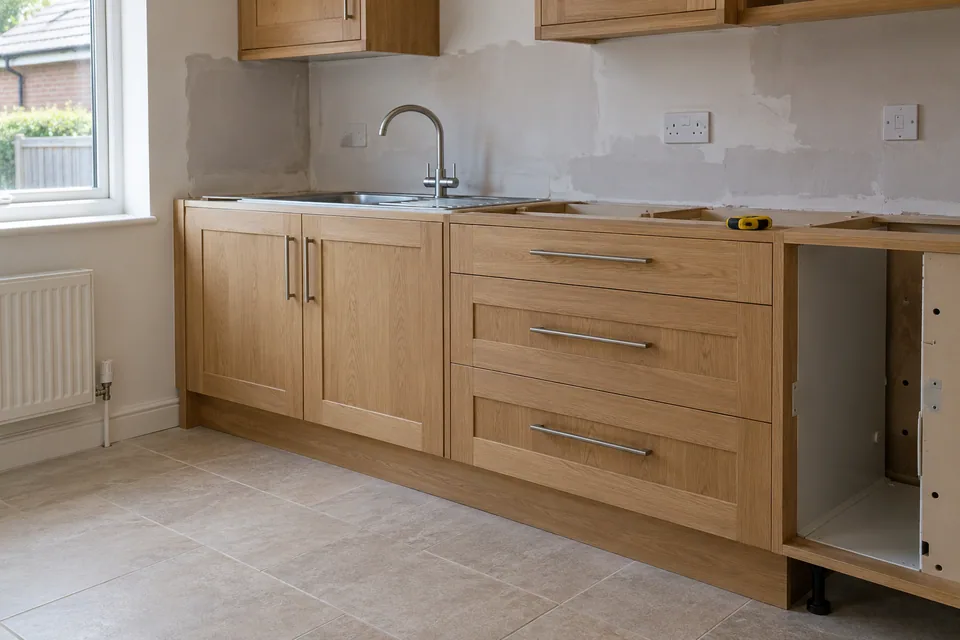
The base cupboards need to be positioned and secured before some surfaces can be measured accurately. For example, Howdens describes a separate measuring process for its bespoke worktops once the kitchen is installed and the relevant items are on site. Other suppliers and worktop materials have their own requirements.
Ask whether your chosen worktop is fitted during the main installation or measured for manufacture afterwards. If a separate visit is needed, find out when the sink and hob can be fitted and when they can be used. A row of finished cupboards does not necessarily mean that cooking and washing facilities are ready.
Doors, drawers, end panels and the strips below the cupboards also need adjustment and finishing. These details can look minor from a distance but matter when you use the kitchen every day. Your timetable should allow for them rather than ending when the last large cupboard reaches the room.
Plan for the days without a working kitchen
Ask which appliances will be disconnected, when the sink will be unavailable and whether any cooking facilities can remain in use safely. Do not assume a temporary connection or worktop is included. Agree a practical arrangement before removal starts, especially if you have children, work from home or need to prepare particular meals.
Move everyday plates, food and a few essentials to a suitable space outside the work area. Keep the fitter’s route clear and follow the instructions about staying out of the room while work is underway. If you have pets, arrange somewhere away from deliveries, tools and open doors. Avoid moving appliances or altering connections yourself to speed things up.
For a small room, our compact kitchen guide explains how cupboard and appliance positions can make the finished space easier to use. Think about that everyday result while planning how you will manage the temporary disruption.
Agree what finished means for your kitchen
Before work begins, decide which finishing tasks belong in the quote. Check whether flooring, splashbacks, decoration and waste removal are included or arranged separately. Otherwise you may have usable cupboards while still waiting for work you expected to be part of the same job. A short written list makes those responsibilities easier to understand.
At completion, check the agreed items together: doors and drawers opening, handles secure, visible joins finished and appliances dealt with under the agreed arrangements. Ask how to raise any remaining issue and which care instructions you need for the surfaces and fittings. A realistic handover is more useful than a rushed promise that every kitchen takes the same number of days.
See what affects the cost of a new kitchen and whether a smaller update might suit your room. To discuss your own project, return to Kitchen Fitters Glasgow or request a home appointment. We will measure the room and talk through the work you want.