Kitchen Design in Glasgow
A kitchen layout that gives you room to cook, store and enjoy.
- A practical kitchen layout
- Storage planned around you
- Design, supply and fitting
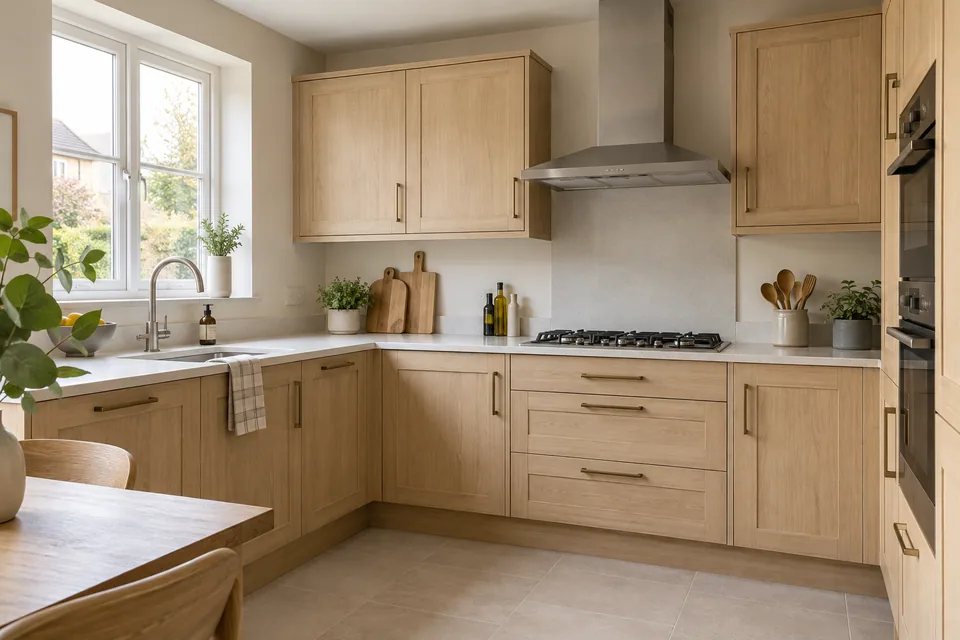
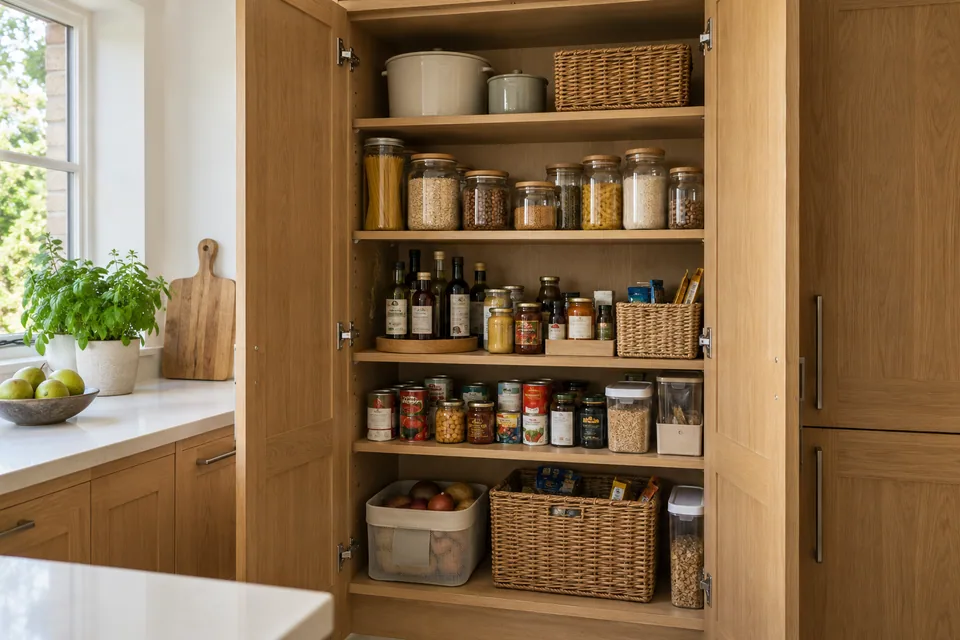
Storage for the Things You Use
A good cupboard plan starts with what needs a home. Think about pans, food, cleaning products and the appliances you reach for most.
- Drawers for easy accessDeep drawers can make pots and pans easier to reach.
- Tall cupboards for more storageKeep food and everyday items together without filling the worktop.
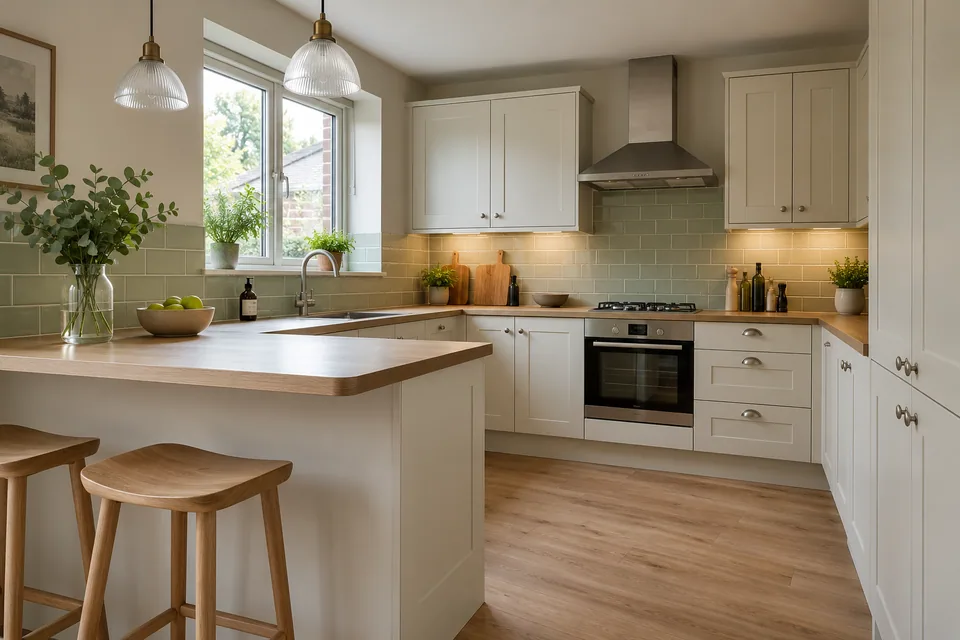
A Layout That Works for You
Give yourself room to prepare food, open the dishwasher and move between the sink and hob. A peninsula or breakfast space only helps if there is enough room around it.
Talk to Us About Your Kitchen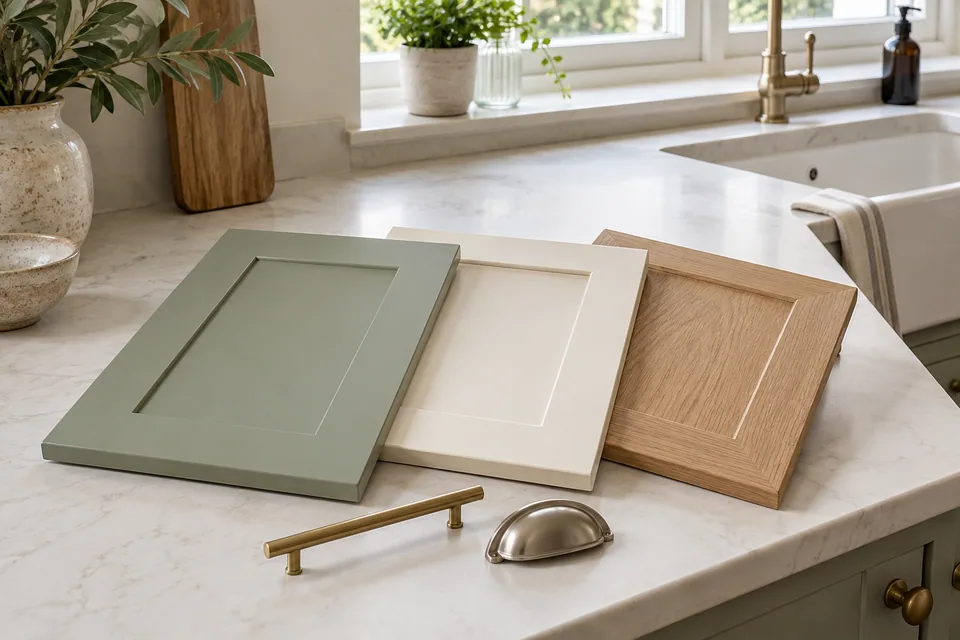
Choose Doors, Handles and Worktops
Put colours and materials together before deciding. A cabinet door, handle and worktop sample can look different once they are beside the floor and walls in your room.
Talk to Us About Your KitchenYour New Kitchen, Step by Step
From your first ideas to the fitted details, keep the room and the work planned together.
Start Your Kitchen Enquiry- 01
Tell us about your kitchen
Start with your postcode, your room and what you would like to change.
- 02
Measure and plan at your home
We come to you to measure the room, discuss your ideas and plan the layout, storage and finishes.
- 03
Agree the quote and fitting
Confirm the products, preparation, included work and fitting arrangements before the job begins.
- 04
Fit and check the details
The kitchen is fitted, then doors, drawers, surfaces and the agreed finishing details are checked.
Can I keep the sink and cooker where they are?
Often you can keep the main layout, but we still need to check cupboard sizes, the cooker hood and the space around appliances. Moving the sink or cooker may involve extra plumbing or electrical work.
How do I get more useful storage?
Start with what you need to put away. Deep drawers can suit pans, tall cupboards can hold food, and internal fittings can make a corner easier to reach. The plan should leave room for appliances and safe movement too.
Do I need to choose everything before I enquire?
No. Tell us what you like about your current kitchen and what you want to change. A few room photographs or ideas can help later, but you do not need a finished design to get in touch.
Plan the Details of Your Kitchen
Practical guides to the decisions before a new kitchen.
How Can I Make a Small Kitchen Work Better?
Start with the way you cook, store food and move through the room, then choose the finishes you like.
Read the guideShaker, Modern or Handleless: Which Kitchen Style Should I Choose?
Choose a look you enjoy, then check how the doors, drawers and finishes will work in your room.
Read the guideTell Us About Your Kitchen
Tell us your postcode and what you would like to change. We can discuss a home appointment to measure your kitchen.
0141 280 2523Prefer a short message? Use the short form.